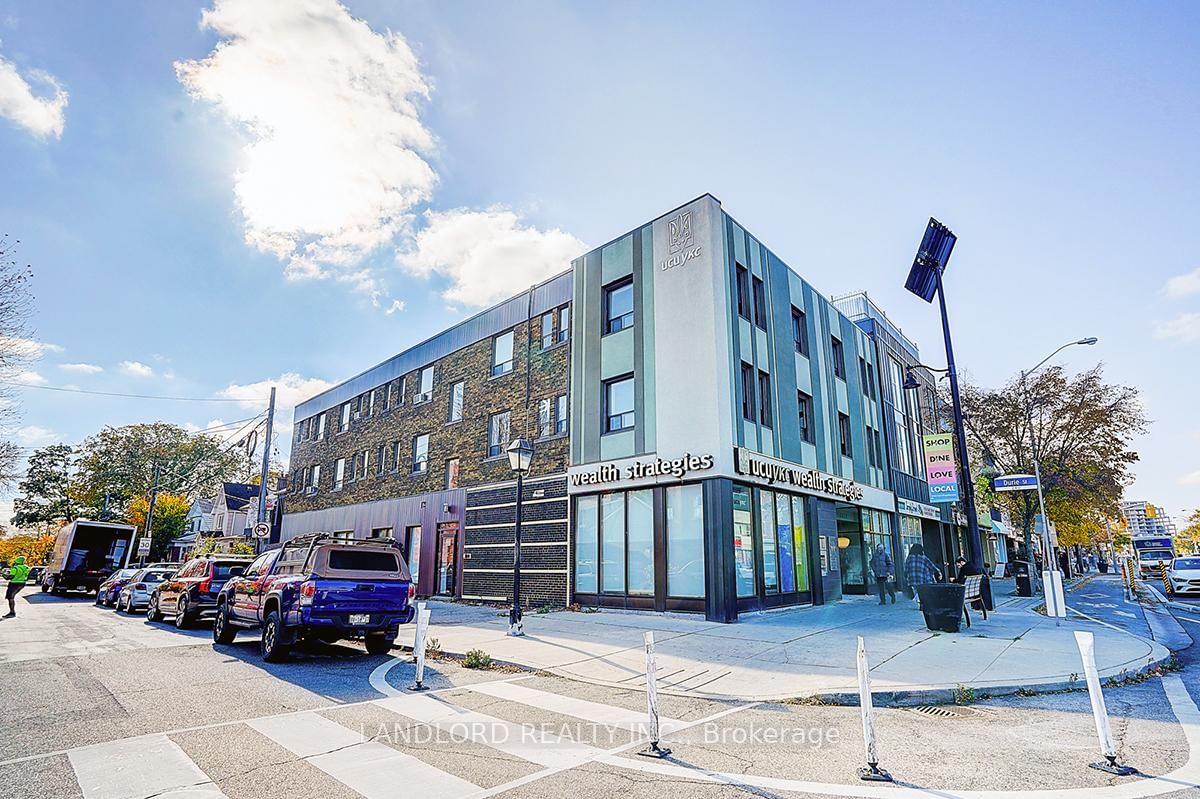
<-- style PDP --> 201-240 Durie Street, Toronto - Multiplex for lease for $1,950
  • new
  • for lease

201-240 Durie Street

Toronto, Ontario, M6S 3G1 - High Park-Swansea

$1,950

  • Neighbourhood

    High Park-Swansea

  • Major Intersection

    Bloor St W & Durie St

  • Listed Since: 1 day(s)

  • Last update: today

Overview

  • Property Type

    Multiplex, Apartment

  • Bedrooms

    1

  • Bathrooms

    1

  • Basement

    None

  • Kitchen

    1

  • Total Parking

    n/a

  • Lot Size

    Available Upon Request

  • Taxes

    n/a

  • Type

    Freehold

Property Description

Property description for 201-240 Durie Street, Toronto

Newly renovated and available immediately. Bright and spacious 1 bedroom, one 4-piece bathroom apartment in the heart of central Toronto. Laminate flooring throughout, modern kitchen with stainless steel appliances and quartz counters. Unit has it's own combo washer/dryer. Steps to transit, restaurants, shops, parks and so much more that the city has to offer. This one won't last long!

Listed by LANDLORD REALTY INC.

  • MLS #

    W13618632

  • Sq. Ft

    < 700

  • Sq. Ft. Source

    MLS

  • Lot Irregularities

    n/a

  • Year Built

    Available Upon Request

  • Pool

    None

  • Drive

    n/a

  • Garage

    None

  • Total Parking

    0

  • Family Room

    N

  • Den

    N

  • Exterior

    Brick

  • Fireplace

    N

  • Roof

    Flat

  • Foundation

    Concrete

  • Elevator

    n/a

  • Water View

    n/a

  • Laundry Level

    n/a

  • Heat

    Baseboard

  • A/C

    Wall Unit

  • Water

    Municipal

  • Water Supply

    n/a

  • Sewers

    Sewers

  • Central Vac

    N

  • Living

    5.39 x 3.36 ft Flat level

    Laminate, Pot Lights, Window

  • Dining

    5.39 x 3.36 ft Flat level

    Combined W/Living, Laminate, Window

  • Kitchen

    5.39 x 3.36 ft Flat level

    Stainless Steel Appl, Quartz Counter, Backsplash

  • Br

    3.36 x 2.84 ft Flat level

    Laminate, Closet, Window

  • MLS #

    W13618632

  • Sq. Ft

    < 700

  • Sq. Ft. Source

    MLS

  • Lot Irregularities

    n/a

  • Year Built

    Available Upon Request

  • Pool

    None

  • Drive

    n/a

  • Garage

    None

  • Total Parking

    0

  • Family Room

    N

  • Den

    N

  • Exterior

    Brick

  • Fireplace

    N

  • Roof

    Flat

  • Foundation

    Concrete

  • Elevator

    n/a

  • Water View

    n/a

  • Laundry Level

    n/a

  • Heat

    Baseboard

  • A/C

    Wall Unit

  • Water

    Municipal

  • Water Supply

    n/a

  • Sewers

    Sewers

  • Central Vac

    N

  • Living

    5.39 x 3.36 ft Flat level

    Laminate, Pot Lights, Window

  • Dining

    5.39 x 3.36 ft Flat level

    Combined W/Living, Laminate, Window

  • Kitchen

    5.39 x 3.36 ft Flat level

    Stainless Steel Appl, Quartz Counter, Backsplash

  • Br

    3.36 x 2.84 ft Flat level

    Laminate, Closet, Window

Thinking of Selling?

Find Out Your Home’s Value in Today’s Market!

No Email or Signup is required to view your home estimate.

estimate your home value

Contact Manoj Kukreja

Sales Representative,
Century 21 People’s Choice Realty Inc.,
Brokerage
(647) 576 - 2100

Manoj profile avatar

Thinking of Selling?

Find Out Your Home’s Value in Today’s Market!

No Email or Signup is required to view your home estimate.

estimate your home value

Contact Manoj Kukreja

Sales Representative, Century 21 People’s Choice Realty Inc., Brokerage
(647) 576 - 2100

Manoj profile avatar

Recent Sold Listings in High Park-Swansea, Toronto

Popular Cities